
Building Custom Barndominiums on North Texas Clay
The appeal of wide-open spaces and customizable floor plans has made the barndominium a highly sought-after housing style. Whether you are looking to build on acreage in the rural outskirts or want a unique, multi-generational living space, these metal-frame homes offer incredible flexibility. However, building a custom home in the Denton County area comes with a unique set of environmental challenges. The most significant hurdle? The ground beneath your feet.

Conquering the Challenges of Expansive Soil
If you have lived in this region for any length of time, you are likely familiar with North Texas clay. This highly expansive soil swells when wet and shrinks dramatically during our scorching, dry summers. For a metal frame home, structural requirements dictate that the foundation must be engineered to withstand this constant shifting.
When planning your build, addressing foundation issues caused by this shifting soil is our first priority. Sometimes, digging into the tough, rock-like caliche subsoil is necessary to ensure stability. Depending on the specific site and grading, we evaluate whether a heavily reinforced slab or a traditional pier and beam foundation will provide the best long-term support. A properly engineered foundation prevents the structural warping that can compromise the integrity of a metal building. If you are planning a build or need specialized concrete work for your site preparation, getting the groundwork right is non-negotiable.
Weather Resilience and Roof Integrity
Beyond the soil, our local climate throws everything from extreme summer heat to severe spring hailstorms at our homes. A barndominium is only as strong as its exterior envelope, and the roof plays a critical role in protecting your investment.
Because these structures often feature expansive rooflines, selecting the right materials is vital for energy efficiency and storm resistance. We frequently assist homeowners who have experienced severe weather impacts, guiding them through the insurance claim process for full roof replacements. When constructing a new barndominium, we apply this deep understanding of storm damage to build roofs that last. Whether you are looking at traditional metal panels or specialized residential roofing options, the goal is to create a weather-tight seal that keeps your interior comfortable and safe from the elements.
Designing for Modern Lifestyles: Additions and Outdoor Living

One of the biggest trends we see is the desire to blend indoor and outdoor living. The architectural style of a barndominium naturally lends itself to expansive porches and custom outdoor spaces. Integrating decks with metal building homes requires careful planning to ensure the attachments do not compromise the building's exterior envelope or structural framing.
Furthermore, as families grow or embrace multi-generational living, the need for flexible space increases. The clear-span interior of a metal building makes future additions much more straightforward than traditional wood-framed houses. Whether you are planning a dedicated home office, an in-law suite, or a massive covered patio for entertaining, the initial design phase is the perfect time to map out these functional zones.
Managing Timelines and Building Trust
We know that taking on a custom build can feel overwhelming. Homeowners often worry about project timeline overruns, fluctuating material costs, and coordinating reliable tradespeople. Our approach is centered on clear, consistent communication and transparent pricing. We provide detailed, itemized estimates so you know exactly where your investment is going.
By managing the entire process—from navigating local permitting processes to coordinating the final inspections—we take the stress out of construction. We understand that extreme weather can sometimes disrupt outdoor construction schedules, but our dedicated project management ensures that you are always kept in the loop regarding your build's progress.
Ready to Build Your Dream Space?
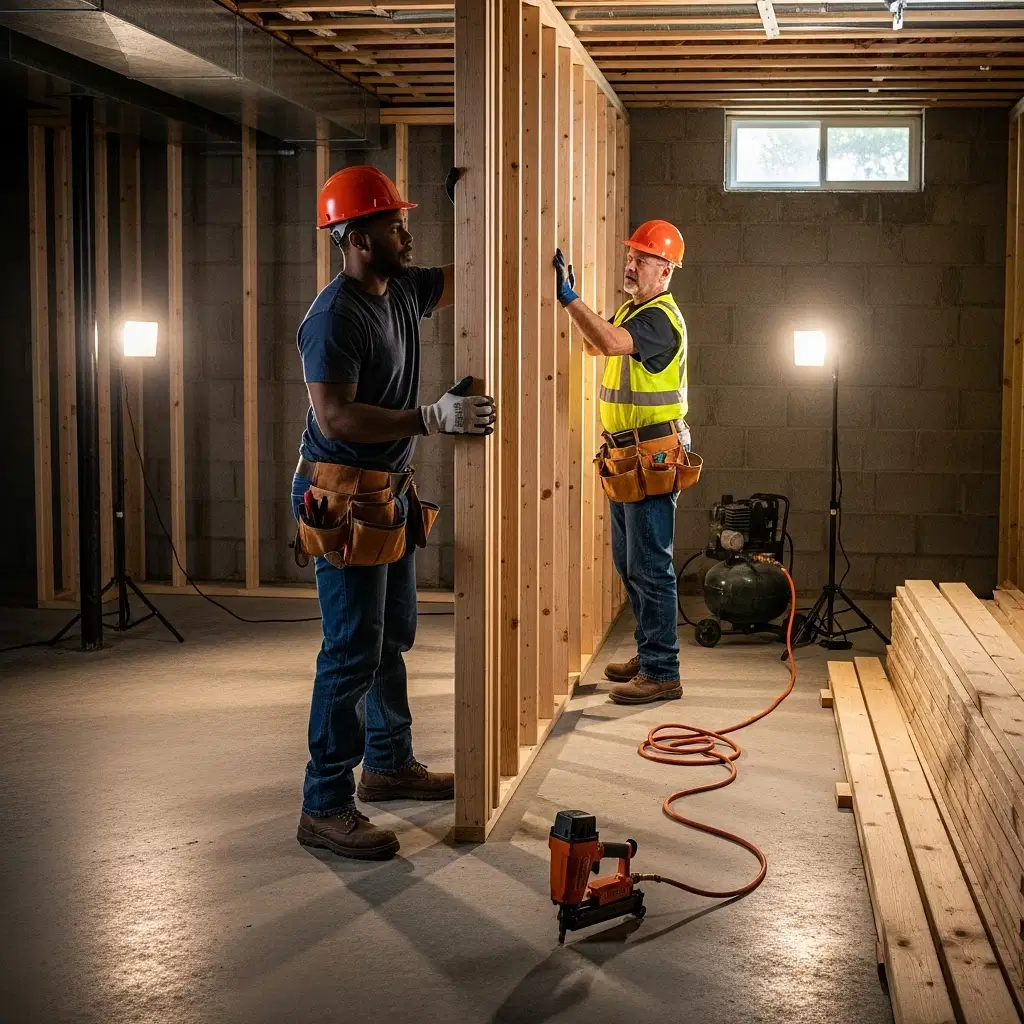
Building a custom home requires a team that understands the unique landscape, climate, and architectural heritage of our region. From laying a rock-solid foundation to installing a storm-ready roof, every detail matters when constructing a home meant to last for generations.
If you are ready to bring your vision to life in Little D or the surrounding communities, Lee Construction is here to help. We combine local expertise with a commitment to quality craftsmanship. Reach out to us today through our contact page to schedule a consultation and start planning your project.